<-- style PDP --> 61-3045 New Street, Burlington - Row/Townhouse for sale for $869,900
  • new
  • for sale

61-3045 New Street

Burlington, ON, L7N 3V9 - Dynes

$869,900

  • Neighbourhood

    Dynes

  • Major Intersection

  • Listed Since: 10 day(s)

  • Last update: today

Overview

  • Property Type

    Row/Townhouse, Bungaloft

  • Bedrooms

    3 + 0

  • Bathrooms

    3

  • Square Feet

    2451

  • Exposure

    North

  • Total Parking

    3 (1 null Garage)

  • Maintenance

    $295

  • Taxes

    $5,137.32 (2026)

  • Balcony

    n/a

Property Description

Property description for 61-3045 New Street, Burlington

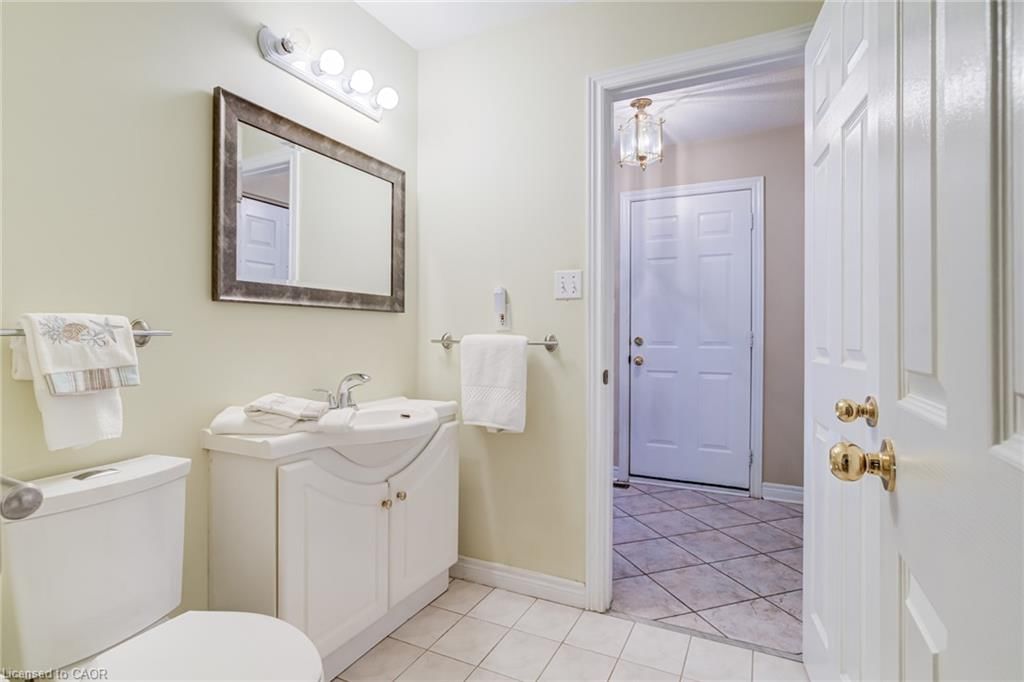
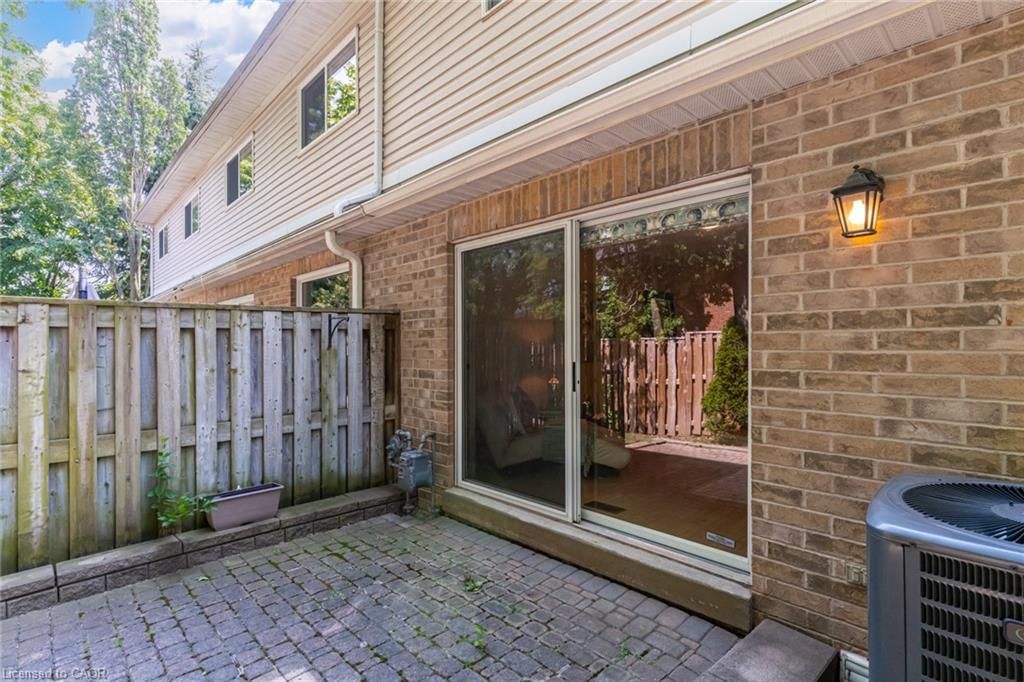
Main-floor living without giving up the space you still want. Set within Burlington’s established and well-maintained Barrington Square community, this spacious three-bedroom bungaloft is finished on all levels, an offers a private outdoor setting and the added advantage of low condominium fees. Soaring vaulted ceilings create an immediate sense of openness, bringing light, volume and character to the main floor. The open concept living and dining room features hardwood flooring, generous proportions and plenty of flexibility to arrange the space around the way you live. Sliding doors lead to a private patio and peaceful outdoor setting. The oversized eat-in kitchen provides abundant room for cooking, gathering and everyday meals, with ceramic tile flooring and a large window overlooking the front garden. A main-floor primary bedroom with hardwood flooring adds the convenience so many buyers are looking for. Upstairs, two large bedrooms provide comfortable space for family or guests, with hardwood continuing throughout the second level. A separate loft den with built-in cabinetry gives you a dedicated place to work, read, create or simply unwind. The finished lower level expands the possibilities with a large recreation room, bathroom and two additional rooms. One offers valuable bonus space, while the other includes a sink and cabinetry—perfect for crafts, hobbies or a practical workspace. Easy-care ceramic tile runs throughout the level. Furnace replaced in 2018, central air in 2022 and roof shingles in 2010. Shopping, services, transit, the library, seniors’ centre, parks and recreation facilities are all nearby, with many everyday amenities close enough to enjoy by foot. A home with room for the way you live now—and the flexibility to adapt to whatever comes next.

Listed by RE/MAX Escarpment Realty Inc.

  • MLS #

    40849453

  • Sq. Ft

    2451

  • Sq. Ft. Source

    MLS

  • Year Built

    1996

  • Basement

    Full, Finished

  • View

    n/a

  • Garage

    n/a

  • Parking Type

    n/a

  • Locker

    n/a

  • Pets Permitted

    Restricted

  • Exterior

    Brick, Vinyl Siding

  • Fireplace

    0

  • Security

    n/a

  • Elevator

    n/a

  • Laundry Level

    n/a

  • Building Amenities

    Parking

  • Maintenance Fee Includes

    n/a

  • Property Management

    Arthex PropertyManagement

  • Heat

    Forced Air, Natural Gas

  • A/C

    Central Air

  • Water

    Municipal

  • Water Supply

    n/a

  • Central Vac

    n/a

  • Cert Level

    n/a

  • Energy Cert

    n/a

  • Bathroom

    1.37 x 3.02 ft Second level

    4-piece, tile floors

  • Bonus Room

    8.11 x 6.1 ft Basement level

    Tile Floors

  • Utility Room

    3.58 x 3.15 ft Basement level

  • Dining Room

    4.65 x 3.86 ft Main level

    hardwood floor, vaulted ceiling(s)

  • Breakfast Room

    25.1 x 11.08 ft Main level

    tile floors, vaulted ceiling(s)

  • Den

    14.11 x 8.04 ft Second level

    Hardwood Floor

  • Bathroom

    2.51 x 1.70 ft Main level

    4-piece, tile floors

  • Bedroom

    12 x 12.07 ft Second level

    Hardwood Floor

  • Other

    2.79 x 2.01 ft Basement level

    Tile Floors

  • Bathroom

    2.51 x 1.45 ft Basement level

    2-piece, tile floors

  • Recreation Room

    6.76 x 9.63 ft Basement level

    Tile Floors

  • Foyer

    20.08 x 9.06 ft Main level

    tile floors, vaulted ceiling(s)

  • Bedroom

    31.06 x 11.07 ft Second level

    Hardwood Floor

  • Bedroom Primary

    11.11 x 11.03 ft Main level

    ensuite privilege, hardwood floor

  • Kitchen

    13.07 x 12.04 ft Main level

    tile floors, vaulted ceiling(s)

  • Living Room

    14.06 x 11.1 ft Main level

    hardwood floor, sliding doors

  • MLS #

    40849453

  • Sq. Ft

    2451

  • Sq. Ft. Source

    MLS

  • Year Built

    1996

  • Basement

    Full, Finished

  • View

    n/a

  • Garage

    n/a

  • Parking Type

    n/a

  • Locker

    n/a

  • Pets Permitted

    Restricted

  • Exterior

    Brick, Vinyl Siding

  • Fireplace

    0

  • Security

    n/a

  • Elevator

    n/a

  • Laundry Level

    n/a

  • Building Amenities

    Parking

  • Maintenance Fee Includes

    n/a

  • Property Management

    Arthex PropertyManagement

  • Heat

    Forced Air, Natural Gas

  • A/C

    Central Air

  • Water

    Municipal

  • Water Supply

    n/a

  • Central Vac

    n/a

  • Cert Level

    n/a

  • Energy Cert

    n/a

  • Bathroom

    1.37 x 3.02 ft Second level

    4-piece, tile floors

  • Bonus Room

    8.11 x 6.1 ft Basement level

    Tile Floors

  • Utility Room

    3.58 x 3.15 ft Basement level

  • Dining Room

    4.65 x 3.86 ft Main level

    hardwood floor, vaulted ceiling(s)

  • Breakfast Room

    25.1 x 11.08 ft Main level

    tile floors, vaulted ceiling(s)

  • Den

    14.11 x 8.04 ft Second level

    Hardwood Floor

  • Bathroom

    2.51 x 1.70 ft Main level

    4-piece, tile floors

  • Bedroom

    12 x 12.07 ft Second level

    Hardwood Floor

  • Other

    2.79 x 2.01 ft Basement level

    Tile Floors

  • Bathroom

    2.51 x 1.45 ft Basement level

    2-piece, tile floors

  • Recreation Room

    6.76 x 9.63 ft Basement level

    Tile Floors

  • Foyer

    20.08 x 9.06 ft Main level

    tile floors, vaulted ceiling(s)

  • Bedroom

    31.06 x 11.07 ft Second level

    Hardwood Floor

  • Bedroom Primary

    11.11 x 11.03 ft Main level

    ensuite privilege, hardwood floor

  • Kitchen

    13.07 x 12.04 ft Main level

    tile floors, vaulted ceiling(s)

  • Living Room

    14.06 x 11.1 ft Main level

    hardwood floor, sliding doors

Thinking of Selling?

Find Out Your Home’s Value in Today’s Market!

No Email or Signup is required to view your home estimate.

estimate your home value

Contact Manoj Kukreja

Sales Representative,
Century 21 People’s Choice Realty Inc.,
Brokerage
(647) 576 - 2100

Manoj profile avatar

Mortgage Calculator

This data is for informational purposes only.

Mortgage Payment per month

Principal Amount

Interest

Total Payable

Amortization

Amortization

Closing Cost Calculator

This data is for informational purposes only.

Closing Cost Total for this property

Total Cash flow for purchasing this property

Down Payment(%)*
Additional information

Provincial Land Transfer Tax

Ontario Land Transfer Tax Rebate

Toronto Land Transfer Tax

Toronto Land Transfer Tax Rebate

PST on CMHC Insurance Premium

Lawyer Fees

$2,825

Government Registration Fee's

$164

Title Insurance

Closing Cost Total

Total Cash flow for purchasing this property

Provincial Land Transfer Tax

Ontario Land Transfer Tax Rebate

Toronto Land Transfer Tax

Toronto Land Transfer Tax Rebate

PST on CMHC Insurance Premium

Lawyer Fees

$2,825

Government Registarion Fee's

$164

Title Insurance

Down Payment(%)*

* A down payment of less than 20% is permitted only for first-time home buyers purchasing their principal residence. The minimum down payment required is 5% for the portion of the purchase price up to $500,000, and 10% for the portion between $500,000 and $1,500,000. For properties priced over $1,500,000, a minimum down payment of 20% is required.

Thinking of Selling?

Find Out Your Home’s Value in Today’s Market!

No Email or Signup is required to view your home estimate.

estimate your home value

Contact Manoj Kukreja

Sales Representative, Century 21 People’s Choice Realty Inc., Brokerage
(647) 576 - 2100

Manoj profile avatar

Recent Sold Listings in Dynes, Burlington

Popular Cities